
Listing Courtesy of:  FMLS / Listed By: Gaylon Brinson, Century 21 Lindsey & Pauley - Contact: 706-692-3533
 FMLS / Listed By: Gaylon Brinson, Century 21 Lindsey & Pauley - Contact: 706-692-3533
 279 Seven Springs Road Talking Rock, GA 30175
Active (20 Days)
$999,000 (USD)
Description
MLS #:
7844084
7844084
Taxes
$694(2025)
$694(2025)
Lot Size
6.17 acres
6.17 acres
Type
Single-Family Home
Single-Family Home
Year Built
2009
2009
Style
Other, Farmhouse, Barndominium
Other, Farmhouse, Barndominium
Views
Mountain(s), Rural, Trees/Woods
Mountain(s), Rural, Trees/Woods
County
Gilmer County
Gilmer County
Listed By
Gaylon Brinson, Century 21 Lindsey & Pauley, Contact: 706-692-3533
Source
FMLS
Last checked Oct 16 2026 at 10:14 PM GMT+0000
FMLS
Last checked Oct 16 2026 at 10:14 PM GMT+0000
Bathroom Details
- Full Bathrooms: 4
Interior Features
- Walk-In Closet(s)
- High Speed Internet
- Tray Ceiling(s)
- Cathedral Ceiling(s)
- High Ceilings 10 Ft Upper
- Dishwasher
- Gas Range
- Microwave
- Self Cleaning Oven
- Refrigerator
- Gas Water Heater
- Laundry: Laundry Room
- Laundry: Main Level
- Windows: Insulated Windows
- Vaulted Ceiling(s)
- Laundry: Lower Level
- Recessed Lighting
Kitchen
- Cabinets Stain
- Breakfast Bar
- Pantry
- View to Family Room
- Kitchen Island
- Solid Surface Counters
Lot Information
- Wooded
- Mountain Frontage
- Pasture
- Private
- Front Yard
- Back Yard
Property Features
- Fireplace: Gas Starter
- Fireplace: Factory Built
- Fireplace: 1
- Fireplace: Living Room
- Foundation: Concrete Perimeter
Heating and Cooling
- Propane
- Central
- Ceiling Fan(s)
- Central Air
- Electric
Basement Information
- Exterior Entry
- Finished
- Driveway Access
Pool Information
- None
Flooring
- Luxury Vinyl
- Tile
Exterior Features
- Roof: Composition
- Roof: Shingle
- Roof: Ridge Vents
Utility Information
- Utilities: Cable Available, Electricity Available, Phone Available, Underground Utilities, Water Available
- Sewer: Septic Tank
- Energy: None
School Information
- Elementary School: Clear Creek - Gilmer
- Middle School: Clear Creek
- High School: Gilmer
Parking
- Driveway
- Attached
- Detached
- Garage
- Garage Door Opener
- Garage Faces Side
Additional Information: Lindsey & Pauley | 706-692-3533
Location
Estimated Monthly Mortgage Payment
*Based on Fixed Interest Rate withe a 30 year term, principal and interest only
Listing price
Down payment
%
Interest rate
%Mortgage calculator estimates are provided by C21 Lindsey & Pauley and are intended for information use only. Your payments may be higher or lower and all loans are subject to credit approval.
Disclaimer: Listings identified with the FMLS IDX logo come from FMLS and are held by brokerage firms other than the owner of this website. The listing brokerage is identified in any listing details. Information is deemed reliable but is not guaranteed. If you believe any FMLS listing contains material that infringes your copyrighted work please click here review our DMCA policy and learn how to submit a takedown request. © 2026 First Multiple Listing Service, Inc. Last Updated: 10/16/26 15:14
Listings identified with the FMLS IDX logo come from FMLS and are held by brokerage firms other than the owner of this website. The listing brokerage is identified in any listing details. Information is deemed reliable but is not guaranteed. If you believe any FMLS listing contains material that infringes your copyrighted work please click here review our DMCA policy and learn how to submit a takedown request. © 2026 First Multiple Listing Service, Inc. Last Updated: 10/16/26 15:14


 Listings identified with the FMLS IDX logo come from FMLS and are held by brokerage firms other than the owner of this website. The listing brokerage is identified in any listing details. Information is deemed reliable but is not guaranteed. If you believe any FMLS listing contains material that infringes your copyrighted work please click here to review our DMCA policy and learn how to submit a takedown request. © 2025 First Multiple Listing Service, Inc. All rights reserved.
 ©2025 Georgia Multiple Listing Service. All information deemed reliable but not guaranteed. All properties are subject to prior sale, change or withdrawal. Neither listing broker(s) or information provider(s) shall be responsible for any typographical errors, misinformation, misprints and shall be held totally harmless. Listing(s) information is provided for consumer's personal, non-commercial use and may not be used for any purpose other than to identify prospective properties consumers may be interested in purchasing. The data relating to real estate for sale on this website comes in part from the Internet Data Exchange program of the Multiple Listing Service. Real estate listings held by brokerage firms other than CENTURY 21 Lindsey & Pauley may be marked with the Internet Data Exchange logo and detailed information about those properties will include the name of the listing broker(s) when required by the MLS. Copyright ©2025 All rights reserved.
 Northeast Georgia Board of REALTORS® All information deemed reliable but not guaranteed. All properties are subject to prior sale, change or withdrawal. Neither listing broker(s) or information provider(s) shall be responsible for any typographical errors, misinformation, misprints and shall be held totally harmless. Listing(s) information is provided for consumer's personal, non-commercial use and may not be used for any purpose other than to identify prospective properties consumers may be interested in purchasing. The data relating to real estate for sale on this website comes in part from the Internet Data Exchange program of the Multiple Listing Service. Real estate listings held by brokerage firms other than CENTURY 21 Lindsey & Pauley may be marked with the Internet Data Exchange logo and detailed information about those properties will include the name of the listing broker(s) when required by the MLS. Copyright ©2025 All rights reserved.
As you enter the home, the dramatic 22-foot-high tongue-and-groove ceiling immediately captures your attention and opens into an impressive open-concept living area. Luxury flooring, floor-to-ceiling windows at the slider entry doors, and a stunning stone fireplace creates a warm gathering space while bringing the beauty of the outdoors inside with lots of light. The freshly painted main living area provides a beautiful backdrop for the home's updated finishes.
The kitchen is designed for both everyday living and entertaining, featuring a new quartz island top and countertops with updated organic backsplash. An open connection to the living and dining room draws more family time together. With An oversized loft overlooking the main living space, this offers a versatile area for a home office, reading nook, additional sitting area, or simply a quiet place to relax and enjoy the views.
This spacious home offers 4 bedrooms and 4 full baths, (one of the lower-level suites can be used as a flex room, for theatre room if desired) The private primary suite is a true retreat, featuring a massive size bedroom with a custom tray ceiling and lighting, plus French doors opening directly to the deck, hot tub, and screened porch. The screened porch creates the perfect setting for morning coffee, relaxing evenings, or gathering with friends and family for an outdoor cookout.
The primary bathroom offers tiled flooring, two separate vanities with new lighting, along with a large walk-in shower featuring two shower heads and a built-in seat, plus the large walk-in closet.
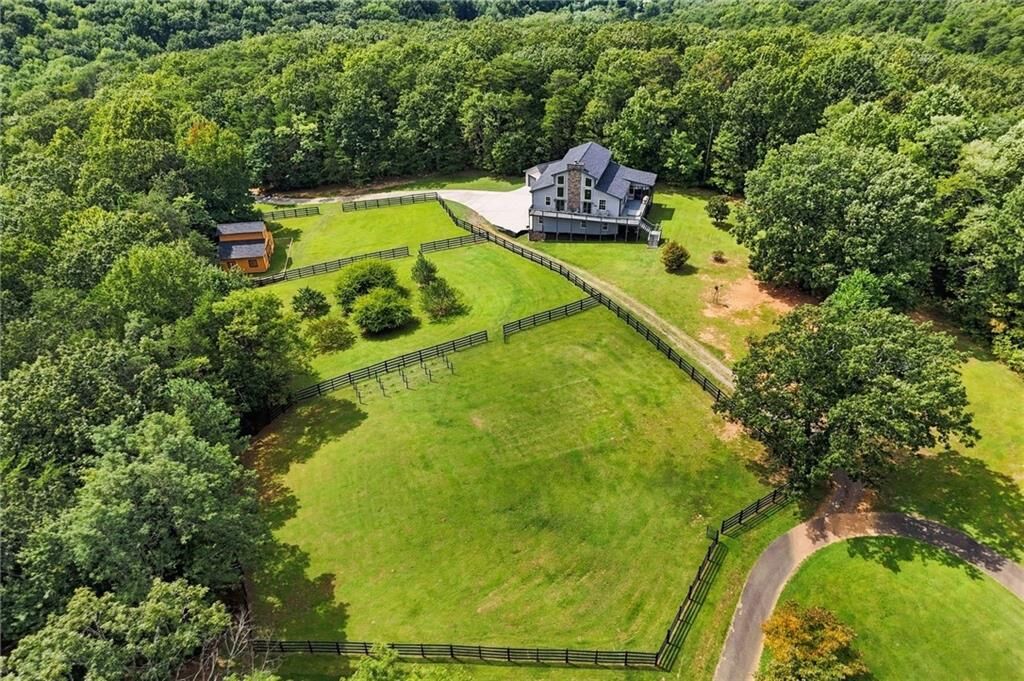
The home also has a Generac generator installed a year ago that supplies whole house energy when needed. Plus, all three roofs on the home, detached garage and barn have been replaced in 2026. Home accommodates 4 cars with inside parking and lots of space around the home and w/.25-mile paved driveway for more parking spaces.
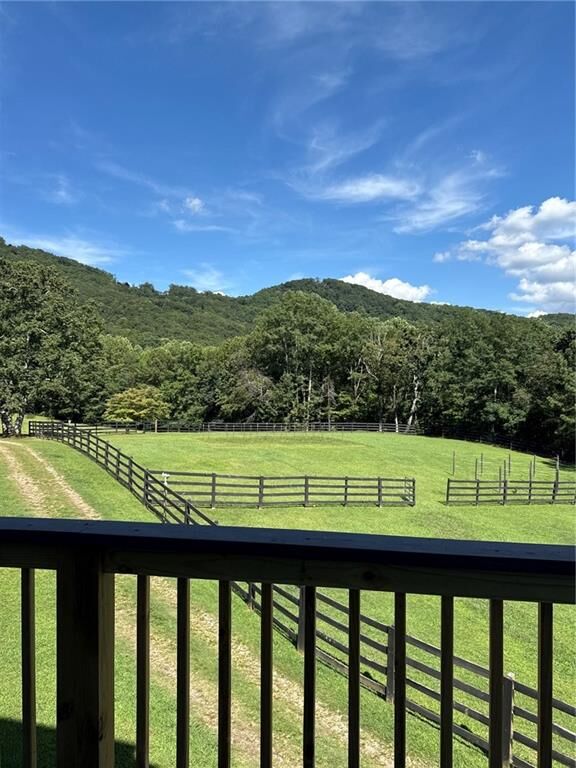
Outside, the property continues to impress with its thoughtful landscaping and abundance of usable space. Enjoy peach, apple, and plum trees, grapevines, and a garden area. Three paddocks are enclosed with freshly painted black fencing, creating an attractive and functional setting for animals with water spigot for easy access to water farm animals and/or water that big garden you can have here.
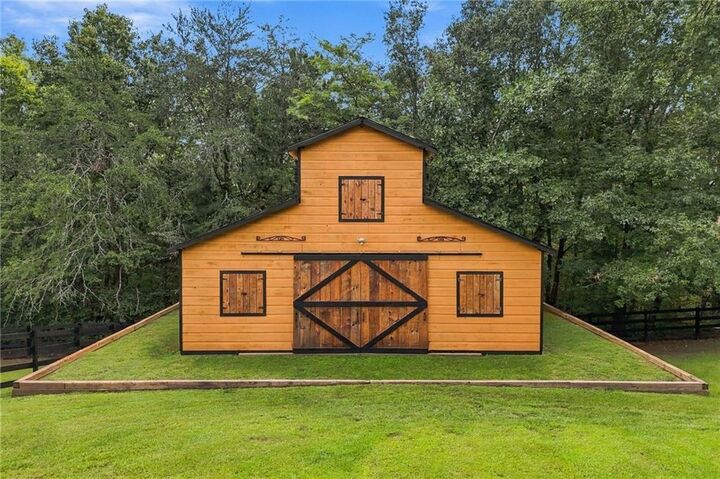
A spacious, full-use barn provides a safe, open area for farm animals to enjoy, along with indoor convenient egg-retrieval boxes. Also, a sink, electricity, loft, and areas inside barn for larger animal accommodations. A separate storage building provides excellent space for hay, equipment, tools, or general storage.
This property offers a rare combination of mountain views, elevated acreage, a beautifully appointed home, outdoor living spaces, established fruit trees, garden space, and functional farm improvements. Whether you’re looking for a peaceful private retreat, a place to enjoy animals and gardening, or simply room to spread out and enjoy Life, this is the place for YOU! Owner/agent for easy showings.