
Listing Courtesy of:  FMLS / Listed By: Sandra Jarrett, Century 21 Lindsey & Pauley; Salone Griffin, Lindsey & Pauley - Contact: 706-692-3533
 FMLS / Listed By: Sandra Jarrett, Century 21 Lindsey & Pauley; Salone Griffin, Lindsey & Pauley - Contact: 706-692-3533
 246 Woodward Way Talking Rock, GA 30175
Active (54 Days)
$479,900 (USD)
Description
MLS #:
7821435
7821435
Taxes
$3,148(2025)
$3,148(2025)
Lot Size
2.09 acres
2.09 acres
Type
Single-Family Home
Single-Family Home
Year Built
2024
2024
Style
Craftsman
Craftsman
Views
Creek/Stream
Creek/Stream
County
Gilmer County
Gilmer County
Community
The Vineyard at Yukon
The Vineyard at Yukon
Listed By
Sandra Jarrett, Century 21 Lindsey & Pauley, Contact: 706-692-3533
Salone Griffin, Century 21 Lindsey & Pauley
Salone Griffin, Century 21 Lindsey & Pauley
Source
FMLS
Last checked Oct 7 2026 at 9:48 PM GMT+0000
FMLS
Last checked Oct 7 2026 at 9:48 PM GMT+0000
Bathroom Details
- Full Bathrooms: 2
Interior Features
- Walk-In Closet(s)
- Dishwasher
- Microwave
- Laundry: Laundry Room
- Laundry: Main Level
- Windows: Double Pane Windows
- Vaulted Ceiling(s)
Kitchen
- Pantry
- View to Family Room
- Kitchen Island
Subdivision
- The Vineyard At Yukon
Lot Information
- Level
- Private
- Back Yard
- Creek on Lot
Property Features
- Fireplace: 1
- Fireplace: Family Room
- Foundation: Brick/Mortar
Heating and Cooling
- Central
- Ceiling Fan(s)
- Central Air
Pool Information
- None
Homeowners Association Information
- Dues: $650/Annually
Flooring
- Luxury Vinyl
Exterior Features
- Roof: Composition
Utility Information
- Utilities: Cable Available, Electricity Available, Water Available
- Sewer: Septic Tank
- Energy: None
School Information
- Elementary School: Gilmer - Other
- Middle School: Clear Creek
- High School: Gilmer
Parking
- Driveway
Listing Price History
Date
Event
Price
% Change
$ (+/-)
Sep 23, 2026
Price Changed
$479,900
-2%
-$10,000
Aug 31, 2026
Price Changed
$489,900
-2%
-$10,000
Aug 14, 2026
Listed
$499,900
-
-
Additional Information: Lindsey & Pauley | 706-692-3533
Location
Estimated Monthly Mortgage Payment
*Based on Fixed Interest Rate withe a 30 year term, principal and interest only
Listing price
Down payment
%
Interest rate
%Mortgage calculator estimates are provided by C21 Lindsey & Pauley and are intended for information use only. Your payments may be higher or lower and all loans are subject to credit approval.
Disclaimer: Listings identified with the FMLS IDX logo come from FMLS and are held by brokerage firms other than the owner of this website. The listing brokerage is identified in any listing details. Information is deemed reliable but is not guaranteed. If you believe any FMLS listing contains material that infringes your copyrighted work please click here review our DMCA policy and learn how to submit a takedown request. © 2026 First Multiple Listing Service, Inc. Last Updated: 10/7/26 14:48
Listings identified with the FMLS IDX logo come from FMLS and are held by brokerage firms other than the owner of this website. The listing brokerage is identified in any listing details. Information is deemed reliable but is not guaranteed. If you believe any FMLS listing contains material that infringes your copyrighted work please click here review our DMCA policy and learn how to submit a takedown request. © 2026 First Multiple Listing Service, Inc. Last Updated: 10/7/26 14:48


 Listings identified with the FMLS IDX logo come from FMLS and are held by brokerage firms other than the owner of this website. The listing brokerage is identified in any listing details. Information is deemed reliable but is not guaranteed. If you believe any FMLS listing contains material that infringes your copyrighted work please click here to review our DMCA policy and learn how to submit a takedown request. © 2025 First Multiple Listing Service, Inc. All rights reserved.
 ©2025 Georgia Multiple Listing Service. All information deemed reliable but not guaranteed. All properties are subject to prior sale, change or withdrawal. Neither listing broker(s) or information provider(s) shall be responsible for any typographical errors, misinformation, misprints and shall be held totally harmless. Listing(s) information is provided for consumer's personal, non-commercial use and may not be used for any purpose other than to identify prospective properties consumers may be interested in purchasing. The data relating to real estate for sale on this website comes in part from the Internet Data Exchange program of the Multiple Listing Service. Real estate listings held by brokerage firms other than CENTURY 21 Lindsey & Pauley may be marked with the Internet Data Exchange logo and detailed information about those properties will include the name of the listing broker(s) when required by the MLS. Copyright ©2025 All rights reserved.
 Northeast Georgia Board of REALTORS® All information deemed reliable but not guaranteed. All properties are subject to prior sale, change or withdrawal. Neither listing broker(s) or information provider(s) shall be responsible for any typographical errors, misinformation, misprints and shall be held totally harmless. Listing(s) information is provided for consumer's personal, non-commercial use and may not be used for any purpose other than to identify prospective properties consumers may be interested in purchasing. The data relating to real estate for sale on this website comes in part from the Internet Data Exchange program of the Multiple Listing Service. Real estate listings held by brokerage firms other than CENTURY 21 Lindsey & Pauley may be marked with the Internet Data Exchange logo and detailed information about those properties will include the name of the listing broker(s) when required by the MLS. Copyright ©2025 All rights reserved.
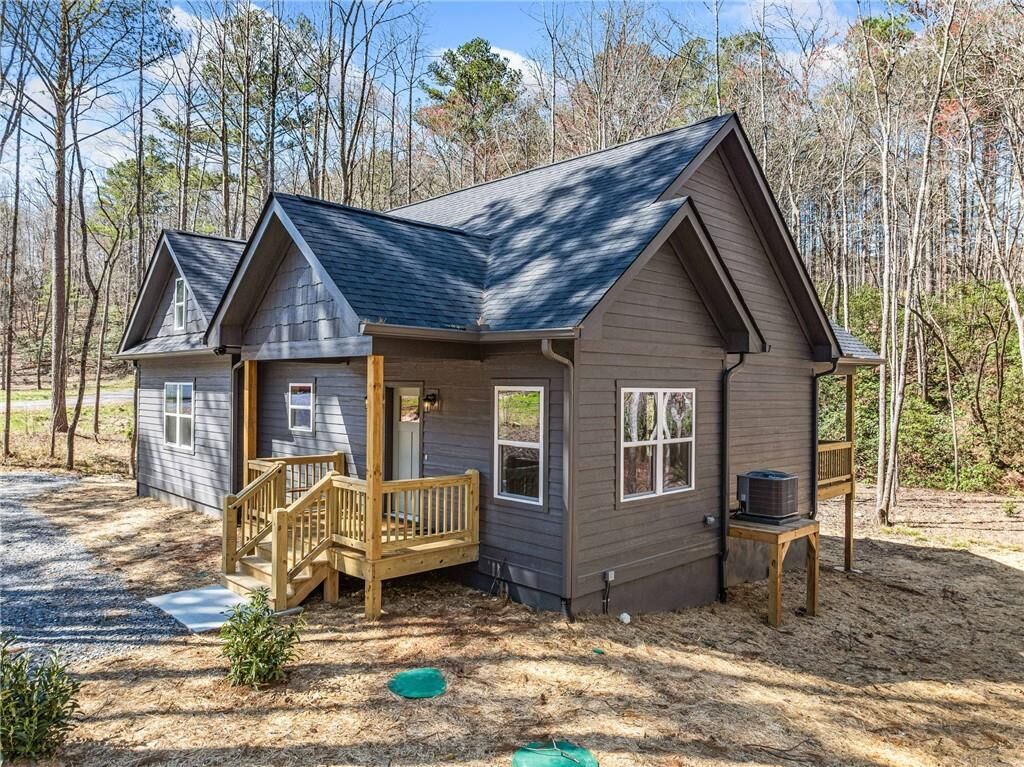
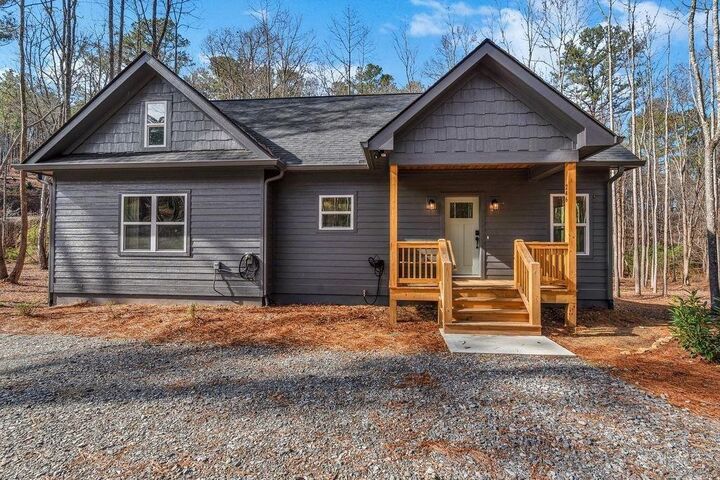
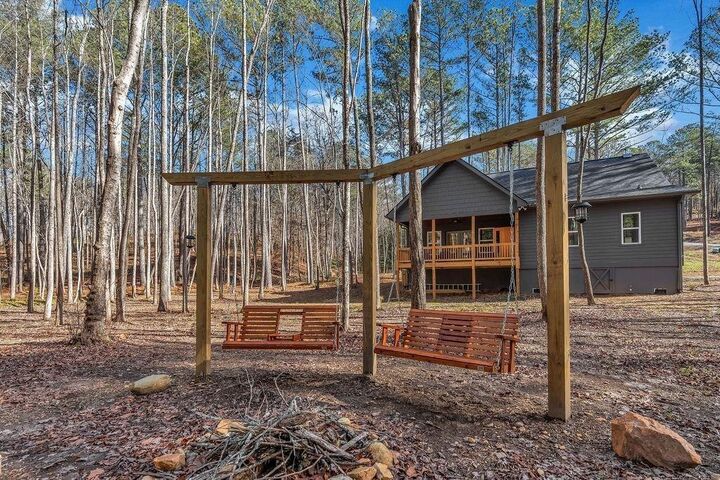
home built in 2024 is tucked away in a private, gated community and offers modern comfort and a truly special natural setting. The park like backyard is the star of the property, with mature trees and the creek flowing nearby, it feels more like your own private park. Whether you are enjoying your morning coffee, gathering around the firepit, or simply relaxing and listening to the water, this is outdoor living at its best. Inside, the open concept floor plan offers a warm and inviting atmosphere with 2 bedrooms and 2 full baths. Don't forget the sauna located on the back deck for your enjoyment. Some of the community amenities include firepits, scenic overlooks and and observation tower with long range views with the pool opening soon. Located directly across from Chateau Meichtry Winery & just minutes to Ellijay, Blue Ridge, wineries, apple orchards, hiking, mountain biking, Carters Lake, & more.
The secondary gate, opening soon, is just a couple of minutes away for easy access. This home is ideally suited for both personal enjoyment and short term rental income with a strong rental history in place. Estimated average STR income nets around 40K+ a year. Come see what this beautiful home has to offer.