
Listing Courtesy of:  FMLS / Listed By: Gaylon Brinson, Century 21 Lindsey & Pauley - Contact: 706-692-3533
 FMLS / Listed By: Gaylon Brinson, Century 21 Lindsey & Pauley - Contact: 706-692-3533
 1250 Sutton Road Talking Rock, GA 30175
Active (37 Days)
$675,000 (USD)
Description
MLS #:
7832484
7832484
Taxes
$5,067(2025)
$5,067(2025)
Lot Size
9.87 acres
9.87 acres
Type
Single-Family Home
Single-Family Home
Year Built
2001
2001
Style
Country
Country
Views
Mountain(s), Trees/Woods, Creek/Stream
Mountain(s), Trees/Woods, Creek/Stream
County
Pickens County
Pickens County
Community
High Country
High Country
Listed By
Gaylon Brinson, Century 21 Lindsey & Pauley, Contact: 706-692-3533
Source
FMLS
Last checked Oct 20 2026 at 12:27 AM GMT+0000
FMLS
Last checked Oct 20 2026 at 12:27 AM GMT+0000
Bathroom Details
- Full Bathrooms: 3
- Half Bathroom: 1
Interior Features
- Entrance Foyer
- Other
- Walk-In Closet(s)
- High Speed Internet
- Dishwasher
- Electric Water Heater
- Gas Range
- Microwave
- Self Cleaning Oven
- Refrigerator
- Laundry: Laundry Room
- Laundry: Main Level
- Windows: Insulated Windows
Kitchen
- Breakfast Bar
- Pantry
- Cabinets White
- Country Kitchen
- Eat-In Kitchen
- Kitchen Island
Subdivision
- High Country
Lot Information
- Level
- Mountain Frontage
- Private
- Front Yard
- Back Yard
- Creek on Lot
Property Features
- Fireplace: Wood Burning Stove
- Fireplace: 1
- Fireplace: Living Room
- Foundation: Concrete Perimeter
Heating and Cooling
- Electric
- Ceiling Fan(s)
- Central Air
Basement Information
- Interior Entry
- Exterior Entry
- Finished
- Daylight
- Full
- Bath/Stubbed
Pool Information
- None
Flooring
- Carpet
- Hardwood
- Ceramic Tile
- Other
Exterior Features
- Roof: Composition
Utility Information
- Utilities: None
- Sewer: Septic Tank
- Energy: None
School Information
- Elementary School: Pickens - Other
- Middle School: Jasper
- High School: Pickens
Parking
- Parking Pad
- Driveway
- Kitchen Level
Additional Information: Lindsey & Pauley | 706-692-3533
Location
Estimated Monthly Mortgage Payment
*Based on Fixed Interest Rate withe a 30 year term, principal and interest only
Listing price
Down payment
%
Interest rate
%Mortgage calculator estimates are provided by C21 Lindsey & Pauley and are intended for information use only. Your payments may be higher or lower and all loans are subject to credit approval.
Disclaimer: Listings identified with the FMLS IDX logo come from FMLS and are held by brokerage firms other than the owner of this website. The listing brokerage is identified in any listing details. Information is deemed reliable but is not guaranteed. If you believe any FMLS listing contains material that infringes your copyrighted work please click here review our DMCA policy and learn how to submit a takedown request. © 2026 First Multiple Listing Service, Inc. Last Updated: 10/19/26 17:27
Listings identified with the FMLS IDX logo come from FMLS and are held by brokerage firms other than the owner of this website. The listing brokerage is identified in any listing details. Information is deemed reliable but is not guaranteed. If you believe any FMLS listing contains material that infringes your copyrighted work please click here review our DMCA policy and learn how to submit a takedown request. © 2026 First Multiple Listing Service, Inc. Last Updated: 10/19/26 17:27


 Listings identified with the FMLS IDX logo come from FMLS and are held by brokerage firms other than the owner of this website. The listing brokerage is identified in any listing details. Information is deemed reliable but is not guaranteed. If you believe any FMLS listing contains material that infringes your copyrighted work please click here to review our DMCA policy and learn how to submit a takedown request. © 2025 First Multiple Listing Service, Inc. All rights reserved.
 ©2025 Georgia Multiple Listing Service. All information deemed reliable but not guaranteed. All properties are subject to prior sale, change or withdrawal. Neither listing broker(s) or information provider(s) shall be responsible for any typographical errors, misinformation, misprints and shall be held totally harmless. Listing(s) information is provided for consumer's personal, non-commercial use and may not be used for any purpose other than to identify prospective properties consumers may be interested in purchasing. The data relating to real estate for sale on this website comes in part from the Internet Data Exchange program of the Multiple Listing Service. Real estate listings held by brokerage firms other than CENTURY 21 Lindsey & Pauley may be marked with the Internet Data Exchange logo and detailed information about those properties will include the name of the listing broker(s) when required by the MLS. Copyright ©2025 All rights reserved.
 Northeast Georgia Board of REALTORS® All information deemed reliable but not guaranteed. All properties are subject to prior sale, change or withdrawal. Neither listing broker(s) or information provider(s) shall be responsible for any typographical errors, misinformation, misprints and shall be held totally harmless. Listing(s) information is provided for consumer's personal, non-commercial use and may not be used for any purpose other than to identify prospective properties consumers may be interested in purchasing. The data relating to real estate for sale on this website comes in part from the Internet Data Exchange program of the Multiple Listing Service. Real estate listings held by brokerage firms other than CENTURY 21 Lindsey & Pauley may be marked with the Internet Data Exchange logo and detailed information about those properties will include the name of the listing broker(s) when required by the MLS. Copyright ©2025 All rights reserved.
the level land offering multiple separate living areas for farm animals and pets. Including a
chicken coop and additional shelter for small animals, equipped with running water and electricity.
A fenced garden area boasts garden areas and a nearby space for all of your
gardening needs. In addition to established strawberry patch in the garden there are also blueberry
bushes, raspberries, and multiple fruit trees.
A beautiful year round flowing creek is just steps away to enjoy the sounds of nature and offer a
refreshing retreat from the Georgia summer heat. A lighted firepit area provides the perfect gathering
place for friends and family to enjoy the beautiful surroundings.
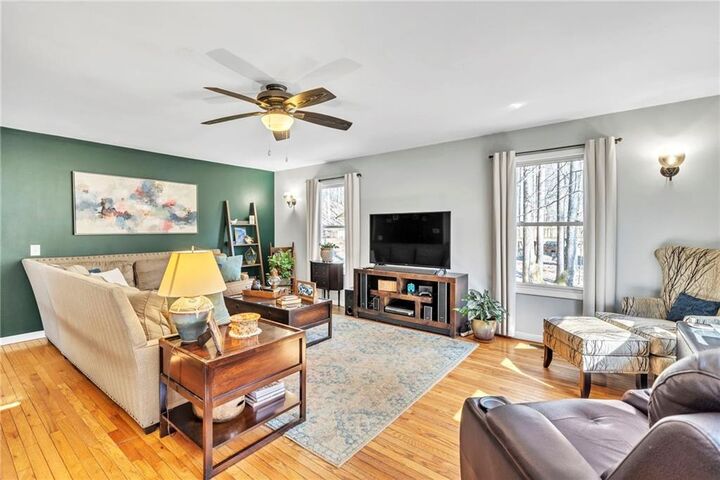
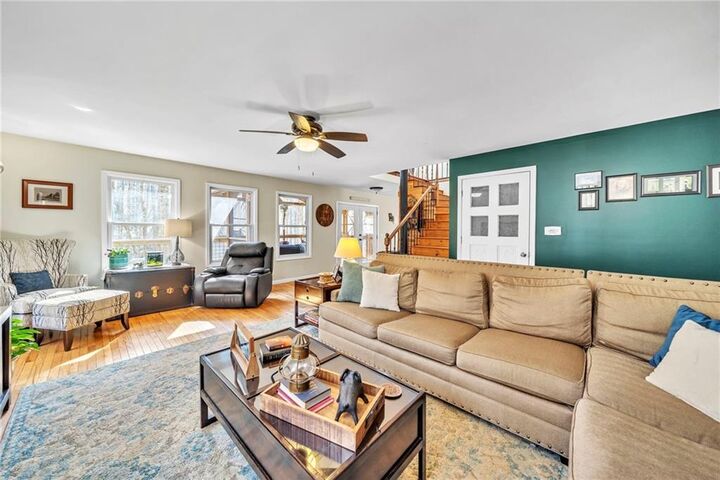
As you step inside you are welcomed by loads of character and charm in the 4 bedroom and 3.5
bathroom home. The master bedroom and laundry are both located on the main level of the home with
an additional laundry area on the lower level. The primary bedroom provides a generous walk-in closet
and a uniquely updated bathroom with walk in shower & loads of storage. The main level also provides an updated kitchen with all matching stainless appliances and an attached dining area. Plus, a large walk-in pantry and dedicated office space. Upstairs has 2 bedrooms
with a jack and jill bathroom. The lower level of the home provides custom built-ins in a very large flex
room that would make the perfect craft space, art studio, school room or additional family room. Along
with ample storage area, 1 bedroom and an additional flex room plus updated bathroom with huge
bubble tub for a relaxing retreat.
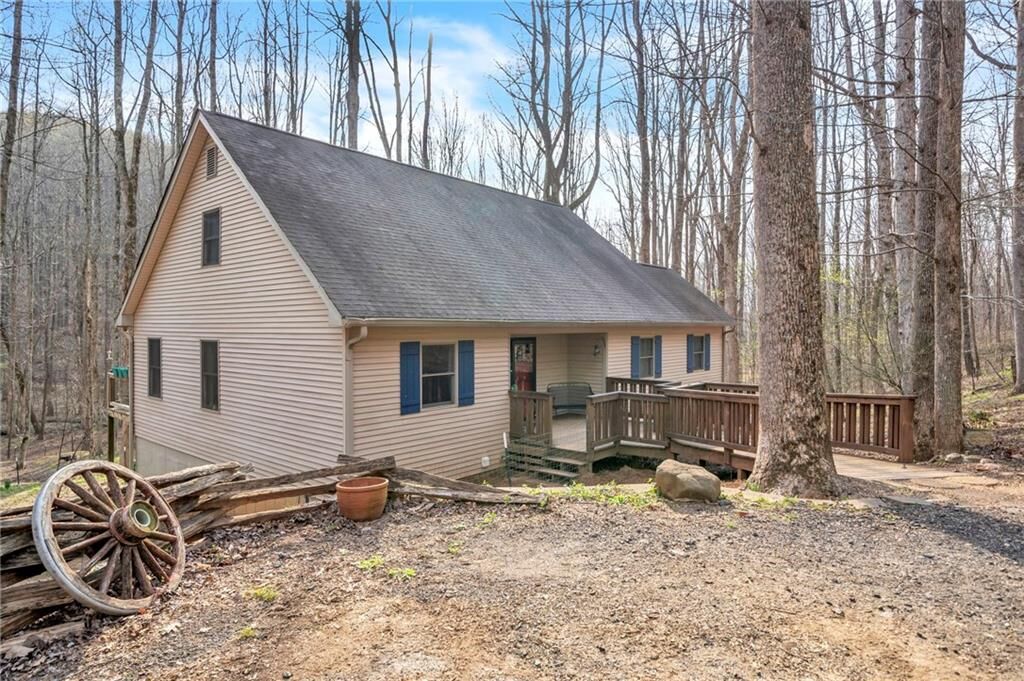
Outdoor living is embraced to its fullest with a beautifully built screened in porch with that provides the
perfect area to enjoy the surroundings, along with 2 outdoor decks for grilling and family fun.
In addition to the ample living space in the main house there is also a separate studio apartment built above the
workshop just steps away and with completely level entry with the nice ramp walkway decking to bring you to the front door.
This offers the perfect in law suite with comfort and privacy. There is an updated bathroom with walk in shower and full kitchen.
Ample workshops and outbuildings provide the perfect place to store all your farm equipment and tools,
offering loads of space for hobbyist and homesteaders alike or just a great place to enjoy outdoor living.
Call today for touring this amazing property. Won't last LONG!!