
Listing Courtesy of:  FMLS / Listed By: Sandra Jarrett, Century 21 Lindsey & Pauley - Contact: 706-692-3533
 FMLS / Listed By: Sandra Jarrett, Century 21 Lindsey & Pauley - Contact: 706-692-3533
81 W Creekview Drive Jasper, GA 30143
Active (1 Days)
$360,000 (USD)
Description
MLS #:
7859847
7859847
Taxes
$1,456(2025)
$1,456(2025)
Lot Size
1.01 acres
1.01 acres
Type
Single-Family Home
Single-Family Home
Year Built
1996
1996
Style
Ranch
Ranch
Views
Rural, Trees/Woods
Rural, Trees/Woods
County
Pickens County
Pickens County
Community
Sharp Mountain Ovrelook
Sharp Mountain Ovrelook
Listed By
Sandra Jarrett, Century 21 Lindsey & Pauley, Contact: 706-692-3533
Source
FMLS
Last checked Oct 28 2026 at 10:40 AM GMT+0000
FMLS
Last checked Oct 28 2026 at 10:40 AM GMT+0000
Bathroom Details
- Full Bathrooms: 2
Interior Features
- Other
- Dryer
- Gas Oven
- Windows: Double Pane Windows
- Laundry: In Hall
Kitchen
- Cabinets Other
Subdivision
- Sharp Mountain Ovrelook
Lot Information
- Front Yard
- Back Yard
Property Features
- Fireplace: Gas Starter
- Fireplace: 1
- Foundation: Brick/Mortar
Heating and Cooling
- Central
- Ceiling Fan(s)
- Central Air
Basement Information
- Exterior Entry
Pool Information
- None
Flooring
- Hardwood
Exterior Features
- Roof: Shingle
Utility Information
- Utilities: Electricity Available
- Sewer: Septic Tank
- Energy: None
School Information
- Elementary School: Harmony - Pickens
- Middle School: Pickens County
- High School: Pickens
Parking
- Driveway
- Garage
- Total: 5
Additional Information: Lindsey & Pauley | 706-692-3533
Location
Estimated Monthly Mortgage Payment
*Based on Fixed Interest Rate withe a 30 year term, principal and interest only
Listing price
Down payment
%
Interest rate
%Mortgage calculator estimates are provided by C21 Lindsey & Pauley and are intended for information use only. Your payments may be higher or lower and all loans are subject to credit approval.
Disclaimer: Listings identified with the FMLS IDX logo come from FMLS and are held by brokerage firms other than the owner of this website. The listing brokerage is identified in any listing details. Information is deemed reliable but is not guaranteed. If you believe any FMLS listing contains material that infringes your copyrighted work please click here review our DMCA policy and learn how to submit a takedown request. © 2026 First Multiple Listing Service, Inc. Last Updated: 10/28/26 03:40
Listings identified with the FMLS IDX logo come from FMLS and are held by brokerage firms other than the owner of this website. The listing brokerage is identified in any listing details. Information is deemed reliable but is not guaranteed. If you believe any FMLS listing contains material that infringes your copyrighted work please click here review our DMCA policy and learn how to submit a takedown request. © 2026 First Multiple Listing Service, Inc. Last Updated: 10/28/26 03:40


 Listings identified with the FMLS IDX logo come from FMLS and are held by brokerage firms other than the owner of this website. The listing brokerage is identified in any listing details. Information is deemed reliable but is not guaranteed. If you believe any FMLS listing contains material that infringes your copyrighted work please click here to review our DMCA policy and learn how to submit a takedown request. © 2025 First Multiple Listing Service, Inc. All rights reserved.
 ©2025 Georgia Multiple Listing Service. All information deemed reliable but not guaranteed. All properties are subject to prior sale, change or withdrawal. Neither listing broker(s) or information provider(s) shall be responsible for any typographical errors, misinformation, misprints and shall be held totally harmless. Listing(s) information is provided for consumer's personal, non-commercial use and may not be used for any purpose other than to identify prospective properties consumers may be interested in purchasing. The data relating to real estate for sale on this website comes in part from the Internet Data Exchange program of the Multiple Listing Service. Real estate listings held by brokerage firms other than CENTURY 21 Lindsey & Pauley may be marked with the Internet Data Exchange logo and detailed information about those properties will include the name of the listing broker(s) when required by the MLS. Copyright ©2025 All rights reserved.
 Northeast Georgia Board of REALTORS® All information deemed reliable but not guaranteed. All properties are subject to prior sale, change or withdrawal. Neither listing broker(s) or information provider(s) shall be responsible for any typographical errors, misinformation, misprints and shall be held totally harmless. Listing(s) information is provided for consumer's personal, non-commercial use and may not be used for any purpose other than to identify prospective properties consumers may be interested in purchasing. The data relating to real estate for sale on this website comes in part from the Internet Data Exchange program of the Multiple Listing Service. Real estate listings held by brokerage firms other than CENTURY 21 Lindsey & Pauley may be marked with the Internet Data Exchange logo and detailed information about those properties will include the name of the listing broker(s) when required by the MLS. Copyright ©2025 All rights reserved.

Inside, you'll find 3 bedrooms, 2 full baths, and a versatile downstairs flex room currently being used as a bedroom. Beautiful engineered hardwood floors flow throughout the home, adding warmth and character. The kitchen features a new stove and refrigerator, and the washer and dryer are included!
The spacious primary suite offers a separate tub and shower, while the hall bath features a tub/shower combination.
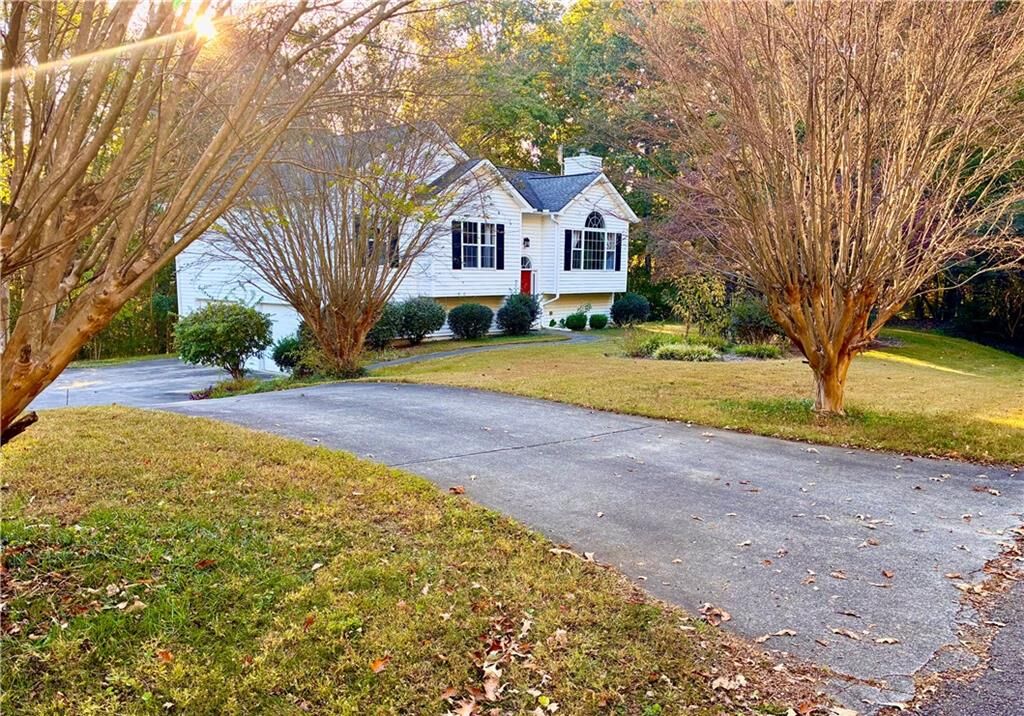
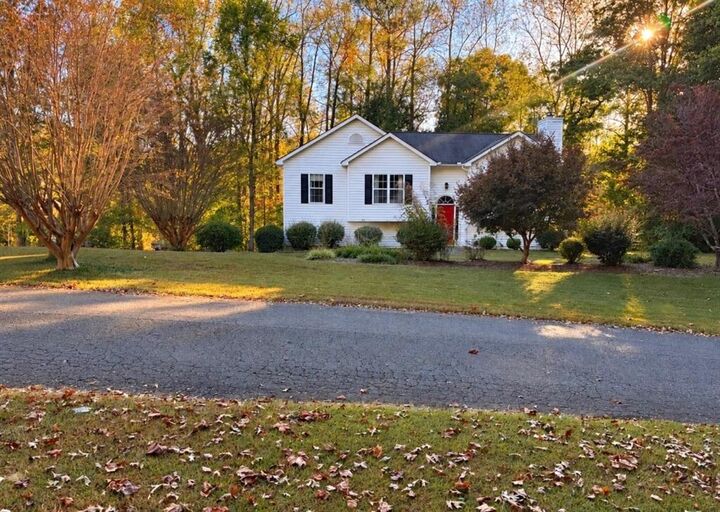
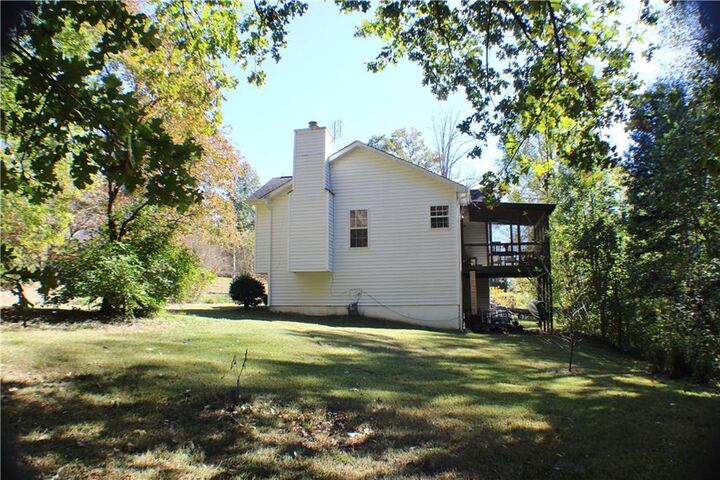
Relax and unwind on the inviting screened-in back porch overlooking the beautifully landscaped yard. Plenty of room for a garden! The park-like grounds are a true highlight, featuring blueberry bushes, cherry and pear trees, colorful crepe myrtles, and a beautiful Japanese maple, creating a picturesque setting to enjoy throughout the seasons.
The oversized garage offers plenty of space and is equipped with a fire sprinkler system. An additional refrigerator in the garage also stays with the home.
Lovingly maintained and move-in ready, this property offers a wonderful opportunity to enjoy peaceful surroundings without sacrificing convenience. A must see!
.