
Listing Courtesy of:  FMLS / Listed By: Joanna Kearns, Century 21 Lindsey & Pauley - Contact: 706-692-3533
 FMLS / Listed By: Joanna Kearns, Century 21 Lindsey & Pauley - Contact: 706-692-3533
 290 Sharptop Ridge Road Jasper, GA 30143
Active (59 Days)
$549,900 (USD)
Description
MLS #:
7814919
7814919
Taxes
$4,130(2025)
$4,130(2025)
Lot Size
0.58 acres
0.58 acres
Type
Single-Family Home
Single-Family Home
Year Built
1985
1985
Style
Traditional
Traditional
Views
Rural, Trees/Woods
Rural, Trees/Woods
County
Pickens County
Pickens County
Community
Sharptop Ridge
Sharptop Ridge
Listed By
Joanna Kearns, Century 21 Lindsey & Pauley, Contact: 706-692-3533
Source
FMLS
Last checked Oct 3 2026 at 12:21 AM GMT+0000
FMLS
Last checked Oct 3 2026 at 12:21 AM GMT+0000
Bathroom Details
- Full Bathrooms: 4
- Half Bathroom: 1
Interior Features
- Entrance Foyer
- Walk-In Closet(s)
- Double Vanity
- Dishwasher
- Gas Range
- Refrigerator
- Gas Water Heater
- Range Hood
- Laundry: Laundry Room
- Laundry: Main Level
- Windows: Double Pane Windows
- Laundry: Sink
Kitchen
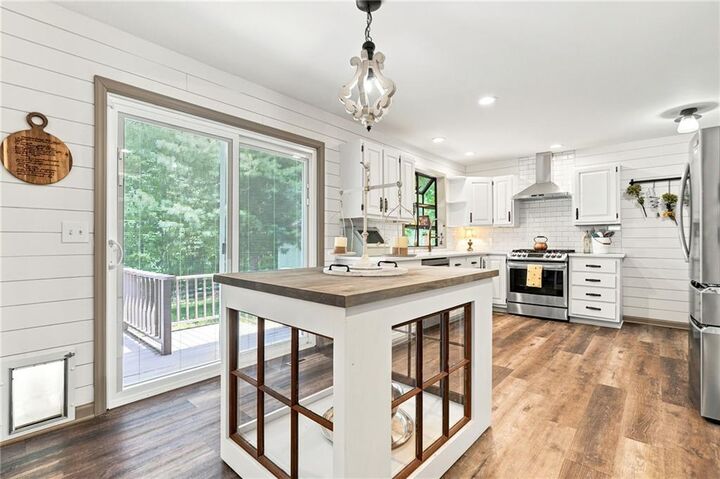
- Cabinets White
- Eat-In Kitchen
- Stone Counters
- Kitchen Island
- Pantry Walk-In
Subdivision
- Sharptop Ridge
Lot Information
- Mountain Frontage
- Private
- Landscaped
- Back Yard
Property Features
- Fireplace: 1
- Fireplace: Master Bedroom
- Fireplace: Decorative
- Foundation: Concrete Perimeter
- Foundation: Block
Heating and Cooling
- Zoned
- Natural Gas
- Central
- Ceiling Fan(s)
- Central Air
- Electric
Basement Information
- Interior Entry
- Finished
- Daylight
- Finished Bath
- Walk-Out Access
Pool Information
- None
Flooring
- Luxury Vinyl
- Tile
Exterior Features
- Roof: Composition
- Roof: Shingle
Utility Information
- Utilities: Cable Available, Electricity Available, Phone Available, Water Available, Natural Gas Available
- Sewer: Septic Tank
- Energy: None
School Information
- Elementary School: Tate
- Middle School: Jasper
- High School: Pickens
Parking
- Attached
- Kitchen Level
- Garage
- Garage Door Opener
- Garage Faces Front
Listing Price History
Date
Event
Price
% Change
$ (+/-)
Sep 27, 2026
Price Changed
$549,900
-4%
-$25,000
Aug 24, 2026
Price Changed
$574,900
-4%
-$25,000
Aug 04, 2026
Listed
$599,900
-
-
Additional Information: Lindsey & Pauley | 706-692-3533
Location
Estimated Monthly Mortgage Payment
*Based on Fixed Interest Rate withe a 30 year term, principal and interest only
Listing price
Down payment
%
Interest rate
%Mortgage calculator estimates are provided by C21 Lindsey & Pauley and are intended for information use only. Your payments may be higher or lower and all loans are subject to credit approval.
Disclaimer: Listings identified with the FMLS IDX logo come from FMLS and are held by brokerage firms other than the owner of this website. The listing brokerage is identified in any listing details. Information is deemed reliable but is not guaranteed. If you believe any FMLS listing contains material that infringes your copyrighted work please click here review our DMCA policy and learn how to submit a takedown request. © 2026 First Multiple Listing Service, Inc. Last Updated: 10/2/26 17:21
Listings identified with the FMLS IDX logo come from FMLS and are held by brokerage firms other than the owner of this website. The listing brokerage is identified in any listing details. Information is deemed reliable but is not guaranteed. If you believe any FMLS listing contains material that infringes your copyrighted work please click here review our DMCA policy and learn how to submit a takedown request. © 2026 First Multiple Listing Service, Inc. Last Updated: 10/2/26 17:21


 Listings identified with the FMLS IDX logo come from FMLS and are held by brokerage firms other than the owner of this website. The listing brokerage is identified in any listing details. Information is deemed reliable but is not guaranteed. If you believe any FMLS listing contains material that infringes your copyrighted work please click here to review our DMCA policy and learn how to submit a takedown request. © 2025 First Multiple Listing Service, Inc. All rights reserved.
 ©2025 Georgia Multiple Listing Service. All information deemed reliable but not guaranteed. All properties are subject to prior sale, change or withdrawal. Neither listing broker(s) or information provider(s) shall be responsible for any typographical errors, misinformation, misprints and shall be held totally harmless. Listing(s) information is provided for consumer's personal, non-commercial use and may not be used for any purpose other than to identify prospective properties consumers may be interested in purchasing. The data relating to real estate for sale on this website comes in part from the Internet Data Exchange program of the Multiple Listing Service. Real estate listings held by brokerage firms other than CENTURY 21 Lindsey & Pauley may be marked with the Internet Data Exchange logo and detailed information about those properties will include the name of the listing broker(s) when required by the MLS. Copyright ©2025 All rights reserved.
 Northeast Georgia Board of REALTORS® All information deemed reliable but not guaranteed. All properties are subject to prior sale, change or withdrawal. Neither listing broker(s) or information provider(s) shall be responsible for any typographical errors, misinformation, misprints and shall be held totally harmless. Listing(s) information is provided for consumer's personal, non-commercial use and may not be used for any purpose other than to identify prospective properties consumers may be interested in purchasing. The data relating to real estate for sale on this website comes in part from the Internet Data Exchange program of the Multiple Listing Service. Real estate listings held by brokerage firms other than CENTURY 21 Lindsey & Pauley may be marked with the Internet Data Exchange logo and detailed information about those properties will include the name of the listing broker(s) when required by the MLS. Copyright ©2025 All rights reserved.
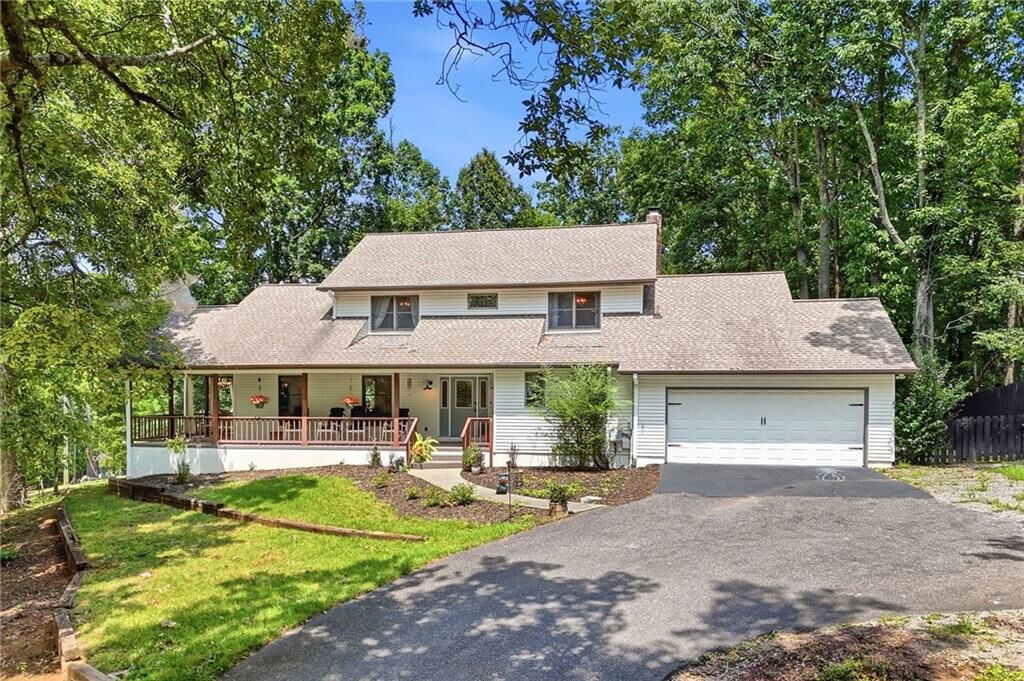
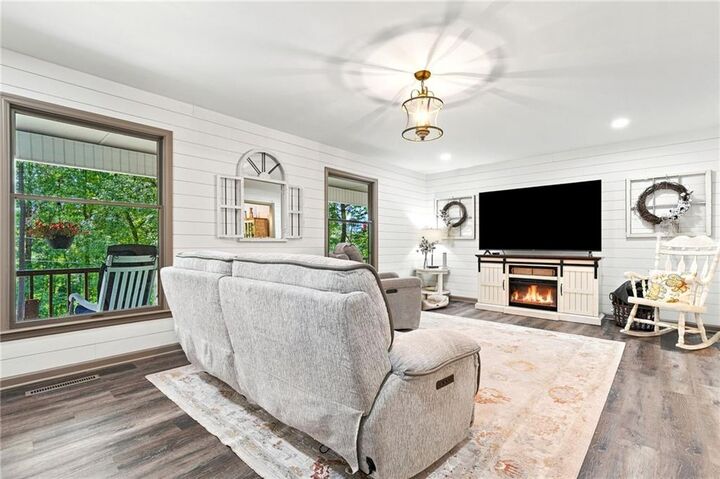
From the moment you arrive, you'll appreciate the inviting wrap-around covered front porch complete with a hanging swing bed—an ideal place to relax and enjoy the tranquil surroundings. Inside, thoughtful craftsmanship is showcased throughout with beautiful shiplap accents, designer lighting, rich textures, and stunning tiled bathrooms that create a warm yet sophisticated atmosphere.
The inviting great room is spacious and flows effortlessly into the beautifully appointed kitchen, where quartz countertops, subway tile backsplash, stainless steel appliances, abundant cabinetry, and a spacious walk-in pantry create the perfect space for everyday living and entertaining. A separate dining room offers an elegant setting for gatherings, while the expansive back deck overlooks the level, fenced backyard, providing seamless indoor-outdoor living for grilling, entertaining, or simply enjoying the peaceful surroundings.
Designed with flexibility for today's lifestyle, the home features two exceptional primary suites. The main-level owner's retreat offers a decorative brick fireplace and a beautifully renovated spa-inspired bath, while the upstairs primary suite provides a spacious walk-in closet and an equally impressive en suite bath. A secondary bedroom connects to an adjoining bonus room, creating the perfect playroom, private sitting room, or office. An additional dedicated office on the upper level can easily serve as another bedroom to accommodate guests or changing family needs.
The finished terrace level expands the home's versatility with a spacious recreation room featuring a kitchenette, a dedicated exercise room, and an additional flex room ideal for a guest suite, media room, hobby space, or private in-law living. An unfinished storage area offers exceptional space for seasonal items, tools, or workshop needs.
Outdoor living is equally impressive with a large wrap-around front porch, expansive rear entertaining deck, level fenced backyard perfect for children and pets, a detached storage building, and a convenient main-level two-car garage. For added peace of mind, the home is also equipped with a whole-house generator.
Offering timeless style, exceptional functionality, and an idyllic North Georgia setting, this remarkable property delivers luxury mountain living with the convenience of being just minutes from the heart of Jasper.