
Listing Courtesy of:  FMLS / Listed By: Lydia Spink, Century 21 Lindsey & Pauley - Contact: 706-692-3533
 FMLS / Listed By: Lydia Spink, Century 21 Lindsey & Pauley - Contact: 706-692-3533
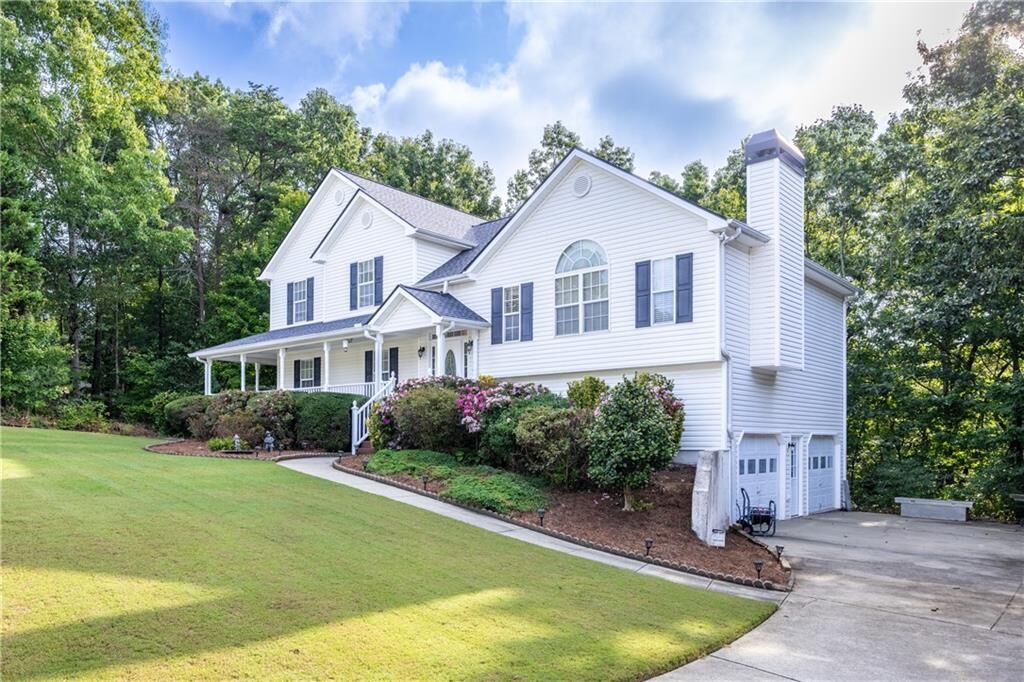
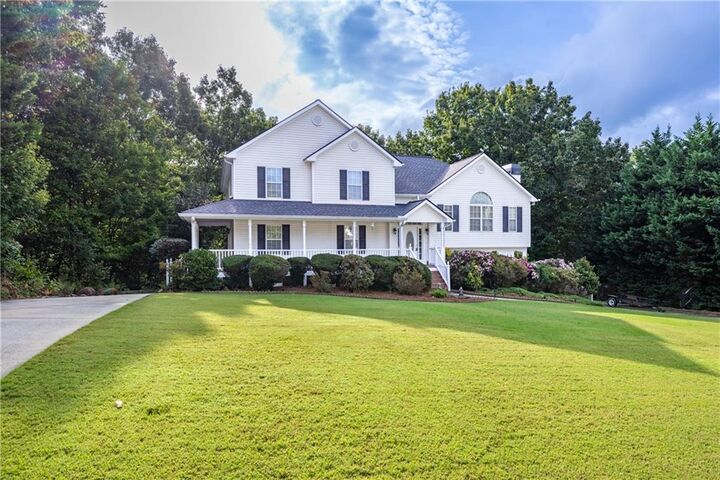
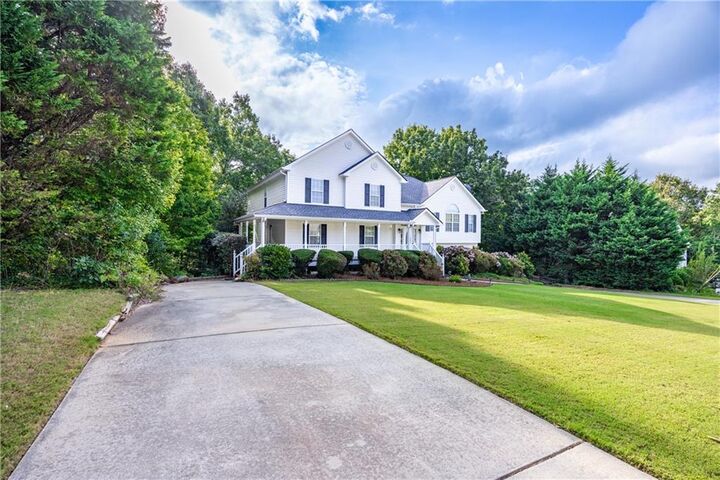
 135 Franklin Court Jasper, GA 30143
Active (13 Days)
$475,000 (USD)
Description
MLS #:
7842436
7842436
Taxes
$2,773(2025)
$2,773(2025)
Lot Size
0.75 acres
0.75 acres
Type
Single-Family Home
Single-Family Home
Year Built
2001
2001
Style
Contemporary
Contemporary
Views
Neighborhood
Neighborhood
County
Pickens County
Pickens County
Community
Philadelphia Heights
Philadelphia Heights
Listed By
Lydia Spink, Century 21 Lindsey & Pauley, Contact: 706-692-3533
Source
FMLS
Last checked Oct 7 2026 at 9:48 PM GMT+0000
FMLS
Last checked Oct 7 2026 at 9:48 PM GMT+0000
Bathroom Details
- Full Bathrooms: 3
Interior Features
- Entrance Foyer
- Walk-In Closet(s)
- Bookcases
- High Speed Internet
- Double Vanity
- His and Hers Closets
- Tray Ceiling(s)
- Dishwasher
- Entrance Foyer 2 Story
- Electric Range
- Laundry: Laundry Room
- Laundry: Main Level
- Windows: Double Pane Windows
- Recessed Lighting
Kitchen
- Breakfast Room
- Cabinets White
- Stone Counters
- View to Family Room
- Kitchen Island
Subdivision
- Philadelphia Heights
Lot Information
- Wooded
- Level
- Landscaped
- Front Yard
Property Features
- Fireplace: 1
- Fireplace: Family Room
- Foundation: Concrete Perimeter
Heating and Cooling
- Electric
- Central
- Ceiling Fan(s)
- Central Air
Basement Information
- Interior Entry
- Full
- Driveway Access
- Walk-Out Access
Pool Information
- None
Flooring
- Hardwood
- Luxury Vinyl
Exterior Features
- Roof: Composition
- Roof: Shingle
Utility Information
- Utilities: Cable Available, Electricity Available, Phone Available, Underground Utilities, Water Available
- Sewer: Septic Tank
- Energy: None
School Information
- Elementary School: Harmony - Pickens
- Middle School: Pickens County
- High School: Pickens
Parking
- Drive Under Main Level
- Driveway
- Garage
- Garage Door Opener
- Garage Faces Side
Additional Information: Lindsey & Pauley | 706-692-3533
Location
Estimated Monthly Mortgage Payment
*Based on Fixed Interest Rate withe a 30 year term, principal and interest only
Listing price
Down payment
%
Interest rate
%Mortgage calculator estimates are provided by C21 Lindsey & Pauley and are intended for information use only. Your payments may be higher or lower and all loans are subject to credit approval.
Disclaimer: Listings identified with the FMLS IDX logo come from FMLS and are held by brokerage firms other than the owner of this website. The listing brokerage is identified in any listing details. Information is deemed reliable but is not guaranteed. If you believe any FMLS listing contains material that infringes your copyrighted work please click here review our DMCA policy and learn how to submit a takedown request. © 2026 First Multiple Listing Service, Inc. Last Updated: 10/7/26 14:48
Listings identified with the FMLS IDX logo come from FMLS and are held by brokerage firms other than the owner of this website. The listing brokerage is identified in any listing details. Information is deemed reliable but is not guaranteed. If you believe any FMLS listing contains material that infringes your copyrighted work please click here review our DMCA policy and learn how to submit a takedown request. © 2026 First Multiple Listing Service, Inc. Last Updated: 10/7/26 14:48


 Listings identified with the FMLS IDX logo come from FMLS and are held by brokerage firms other than the owner of this website. The listing brokerage is identified in any listing details. Information is deemed reliable but is not guaranteed. If you believe any FMLS listing contains material that infringes your copyrighted work please click here to review our DMCA policy and learn how to submit a takedown request. © 2025 First Multiple Listing Service, Inc. All rights reserved.
 ©2025 Georgia Multiple Listing Service. All information deemed reliable but not guaranteed. All properties are subject to prior sale, change or withdrawal. Neither listing broker(s) or information provider(s) shall be responsible for any typographical errors, misinformation, misprints and shall be held totally harmless. Listing(s) information is provided for consumer's personal, non-commercial use and may not be used for any purpose other than to identify prospective properties consumers may be interested in purchasing. The data relating to real estate for sale on this website comes in part from the Internet Data Exchange program of the Multiple Listing Service. Real estate listings held by brokerage firms other than CENTURY 21 Lindsey & Pauley may be marked with the Internet Data Exchange logo and detailed information about those properties will include the name of the listing broker(s) when required by the MLS. Copyright ©2025 All rights reserved.
 Northeast Georgia Board of REALTORS® All information deemed reliable but not guaranteed. All properties are subject to prior sale, change or withdrawal. Neither listing broker(s) or information provider(s) shall be responsible for any typographical errors, misinformation, misprints and shall be held totally harmless. Listing(s) information is provided for consumer's personal, non-commercial use and may not be used for any purpose other than to identify prospective properties consumers may be interested in purchasing. The data relating to real estate for sale on this website comes in part from the Internet Data Exchange program of the Multiple Listing Service. Real estate listings held by brokerage firms other than CENTURY 21 Lindsey & Pauley may be marked with the Internet Data Exchange logo and detailed information about those properties will include the name of the listing broker(s) when required by the MLS. Copyright ©2025 All rights reserved.
The primary suite offers more than just a bedroom with a separate sitting room perfect for an office, nursery, or private retreat, plus a double tray ceiling. The primary bath includes double vanities, a separate tub, and shower. Secondary bedrooms are generously sized.
Need extra living space? The lower level delivers with a second family room, bedroom, and full bath—perfect for an in-law suite, guests, or teens. There is also plenty of unfinished basement space for storage or future expansion. Outside, the lower deck offers a private setting with a hot tub.
Fresh interior paint and an HVAC system only 3 years old add to the appeal. And the location is hard to beat—less than 5 minutes to Highway 515, shopping, dining, and everything Jasper has to offer!