
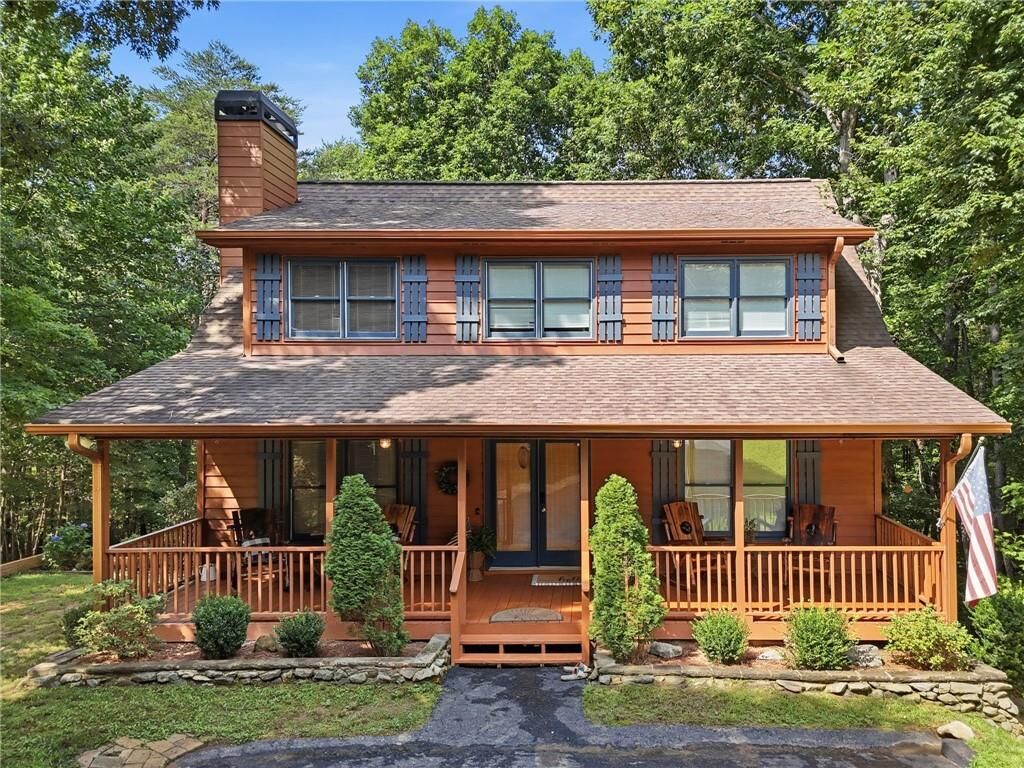
Sold
Listing Courtesy of:  FMLS / Listed By: Danielle Edmonds, Century 21 Lindsey & Pauley - Contact: 706-692-3533
 FMLS / Listed By: Danielle Edmonds, Century 21 Lindsey & Pauley - Contact: 706-692-3533
 98 Maple Ridge Road Dahlonega, GA 30533
Sold on 09/14/2026
$415,000 (USD)

Sold Date:
09/14/2026
09/14/2026
Taxes
$2,641(2025)
$2,641(2025)
Lot Size
1.06 acres
1.06 acres
Type
Single-Family Home
Single-Family Home
Year Built
2006
2006
Style
Cabin
Cabin
Views
Trees/Woods
Trees/Woods
County
Lumpkin County
Lumpkin County
Community
Maple Ridge
Maple Ridge
Listed By
Danielle Edmonds, Century 21 Lindsey & Pauley, Contact: 706-692-3533
Bought with
Johnny Dugan, Anchor Real Estate Advisors, LLC
Johnny Dugan, Anchor Real Estate Advisors, LLC
Source
FMLS
Last checked Sep 30 2026 at 4:45 AM GMT+0000
FMLS
Last checked Sep 30 2026 at 4:45 AM GMT+0000
Bathroom Details
- Full Bathrooms: 2
- Half Bathroom: 1
Interior Features
- Walk-In Closet(s)
- Dishwasher
- Microwave
- Electric Range
- Washer
- Dryer
- Laundry: Laundry Room
- Laundry: Main Level
- Windows: Double Pane Windows
Kitchen
- Cabinets Stain
- Pantry
Subdivision
- Maple Ridge
Lot Information
- Sloped
- Back Yard
Property Features
- Fireplace: Factory Built
- Fireplace: 1
- Foundation: Concrete Perimeter
Heating and Cooling
- Central
- Central Air
Basement Information
- Finished
- Full
- Bath/Stubbed
- Walk-Out Access
Pool Information
- None
Flooring
- Carpet
- Hardwood
Exterior Features
- Roof: Composition
Utility Information
- Utilities: Electricity Available, Phone Available
- Sewer: Septic Tank
- Energy: None
School Information
- Elementary School: Blackburn
- Middle School: Lumpkin County
- High School: Lumpkin County
Parking
- Driveway
Listing Price History
Date
Event
Price
% Change
$ (+/-)
Jul 30, 2026
Price Changed
$419,900
-4%
-$19,100
Jul 02, 2026
Listed
$439,000
-
-
Additional Information: Lindsey & Pauley | 706-692-3533
Disclaimer: Listings identified with the FMLS IDX logo come from FMLS and are held by brokerage firms other than the owner of this website. The listing brokerage is identified in any listing details. Information is deemed reliable but is not guaranteed. If you believe any FMLS listing contains material that infringes your copyrighted work please click here review our DMCA policy and learn how to submit a takedown request. © 2026 First Multiple Listing Service, Inc. Last Updated: 9/29/26 21:45
Listings identified with the FMLS IDX logo come from FMLS and are held by brokerage firms other than the owner of this website. The listing brokerage is identified in any listing details. Information is deemed reliable but is not guaranteed. If you believe any FMLS listing contains material that infringes your copyrighted work please click here review our DMCA policy and learn how to submit a takedown request. © 2026 First Multiple Listing Service, Inc. Last Updated: 9/29/26 21:45


 Listings identified with the FMLS IDX logo come from FMLS and are held by brokerage firms other than the owner of this website. The listing brokerage is identified in any listing details. Information is deemed reliable but is not guaranteed. If you believe any FMLS listing contains material that infringes your copyrighted work please click here to review our DMCA policy and learn how to submit a takedown request. © 2025 First Multiple Listing Service, Inc. All rights reserved.
 ©2025 Georgia Multiple Listing Service. All information deemed reliable but not guaranteed. All properties are subject to prior sale, change or withdrawal. Neither listing broker(s) or information provider(s) shall be responsible for any typographical errors, misinformation, misprints and shall be held totally harmless. Listing(s) information is provided for consumer's personal, non-commercial use and may not be used for any purpose other than to identify prospective properties consumers may be interested in purchasing. The data relating to real estate for sale on this website comes in part from the Internet Data Exchange program of the Multiple Listing Service. Real estate listings held by brokerage firms other than CENTURY 21 Lindsey & Pauley may be marked with the Internet Data Exchange logo and detailed information about those properties will include the name of the listing broker(s) when required by the MLS. Copyright ©2025 All rights reserved.
 Northeast Georgia Board of REALTORS® All information deemed reliable but not guaranteed. All properties are subject to prior sale, change or withdrawal. Neither listing broker(s) or information provider(s) shall be responsible for any typographical errors, misinformation, misprints and shall be held totally harmless. Listing(s) information is provided for consumer's personal, non-commercial use and may not be used for any purpose other than to identify prospective properties consumers may be interested in purchasing. The data relating to real estate for sale on this website comes in part from the Internet Data Exchange program of the Multiple Listing Service. Real estate listings held by brokerage firms other than CENTURY 21 Lindsey & Pauley may be marked with the Internet Data Exchange logo and detailed information about those properties will include the name of the listing broker(s) when required by the MLS. Copyright ©2025 All rights reserved.